ACTIVE SYSTEM RADAR · 100% ONLINE

NFPA 96 · NFPA 17A · UL 300 STANDARDS

LIVE DISPATCH 00:00:00 AM

COMMERCIAL EMERGENCY RESPONSE

commercial hood and fire suppression installation

From 1st call,
To complete install

apex is here to help

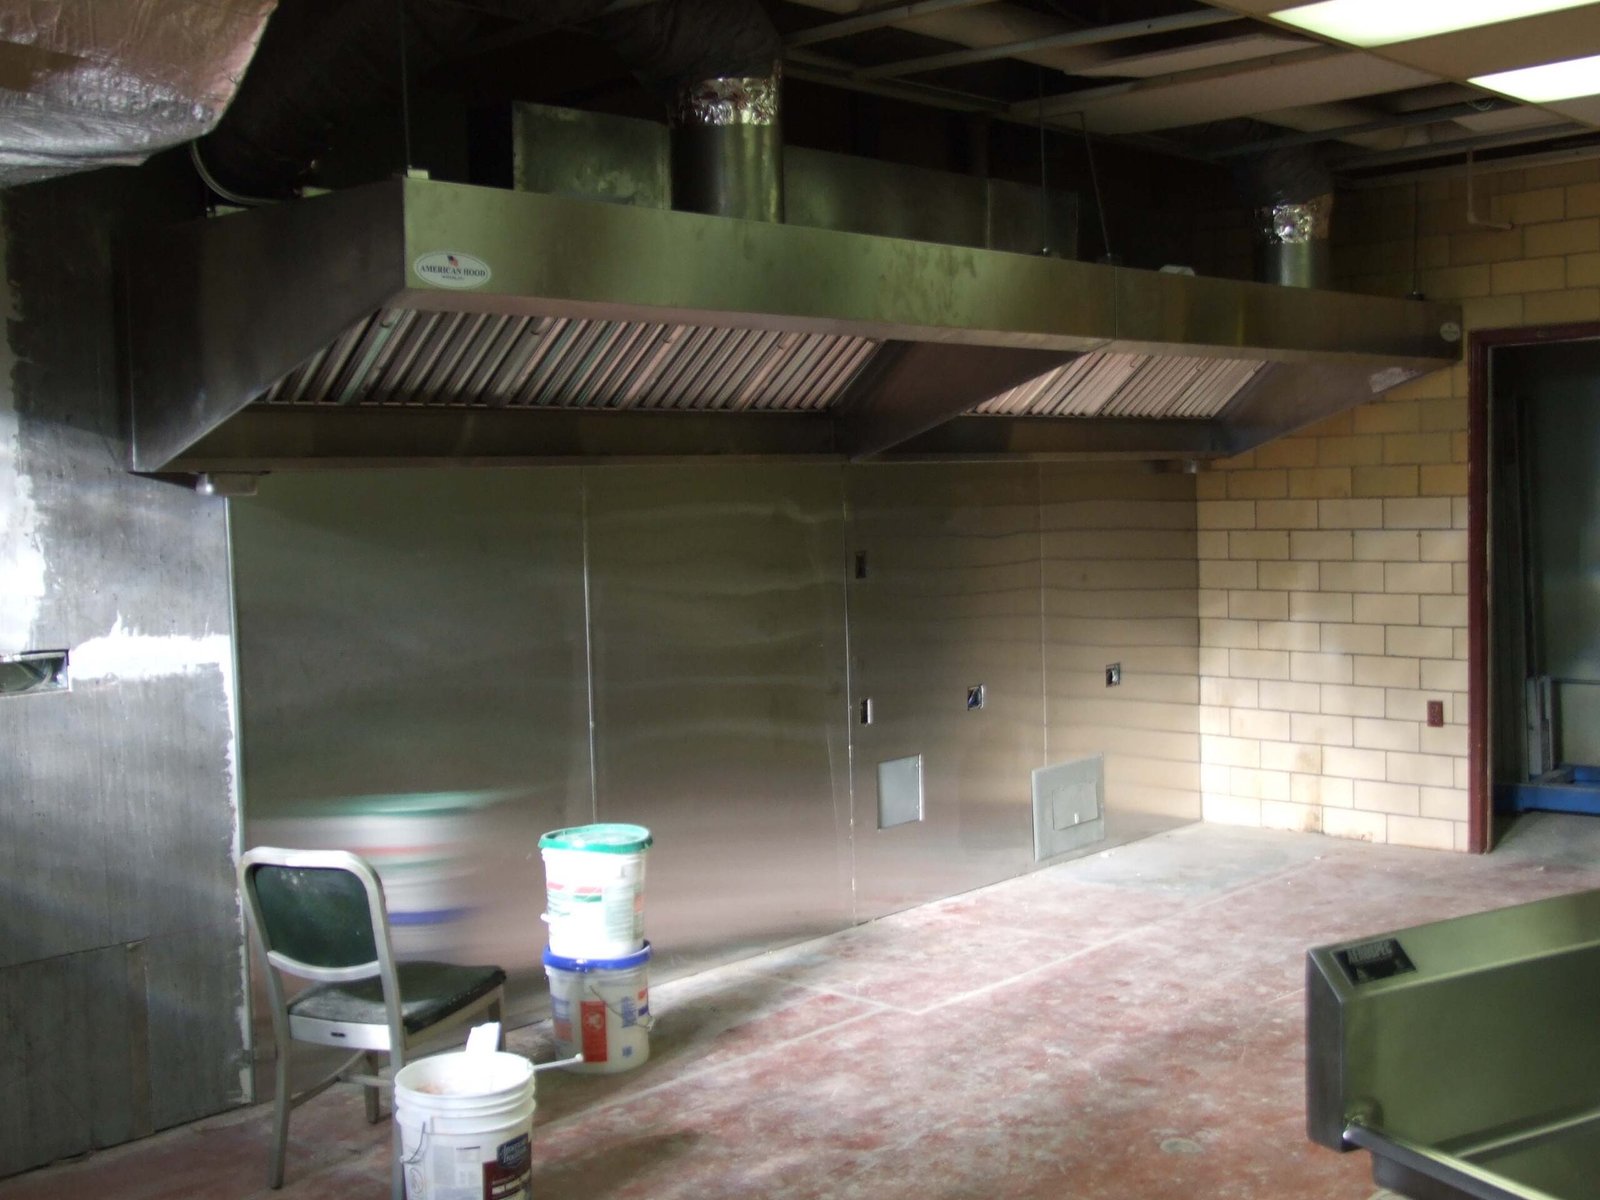
Professional Hood Installation and fire suppression needs All designed around code compliance and the operational needs of your business

CORE CAPABILITIES & ENGINEERING SCOPE

TURNKEY MECHANICAL & LIFE-SAFETY

THE STANDARD OF WORKMANSHIP

Dedicated to Restaurant Owners, General Contractors and Food service Facilities

We design every hood, install every pipe run, and inspect every suppression cylinder with the care
of protecting an entire business livelihood.

PROPOSED SERVICE ARCHITECTURE

From Installations to ongoing service

FREQUENTLY ASKED QUESTIONS

COMMERCIAL FIRE SAFETY ANSWERS

Apex works across the full spectrum of commercial foodservice facilities. This includes independent and franchise restaurants, hotel banquet kitchens, ghost and commissary kitchens, catering facilities, university and hospital cafeterias, food truck commissaries, and commercial industrial baking plants. Whether you operate a compact cookline or a 40-foot institutional cooking battery, systems are tailored to your appliances.

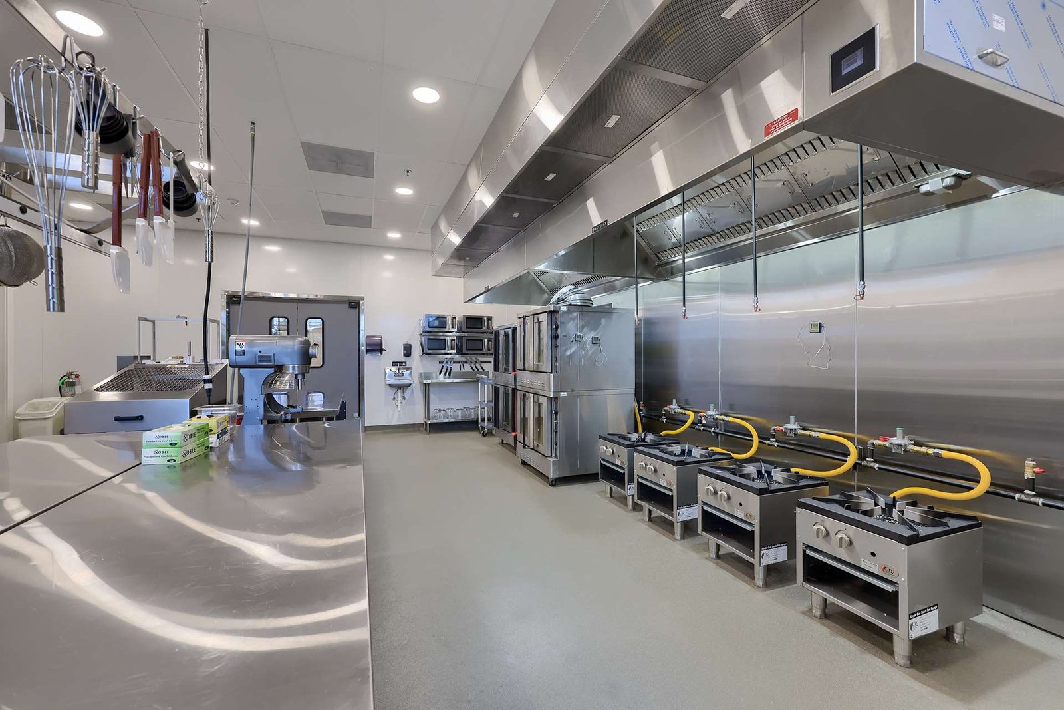
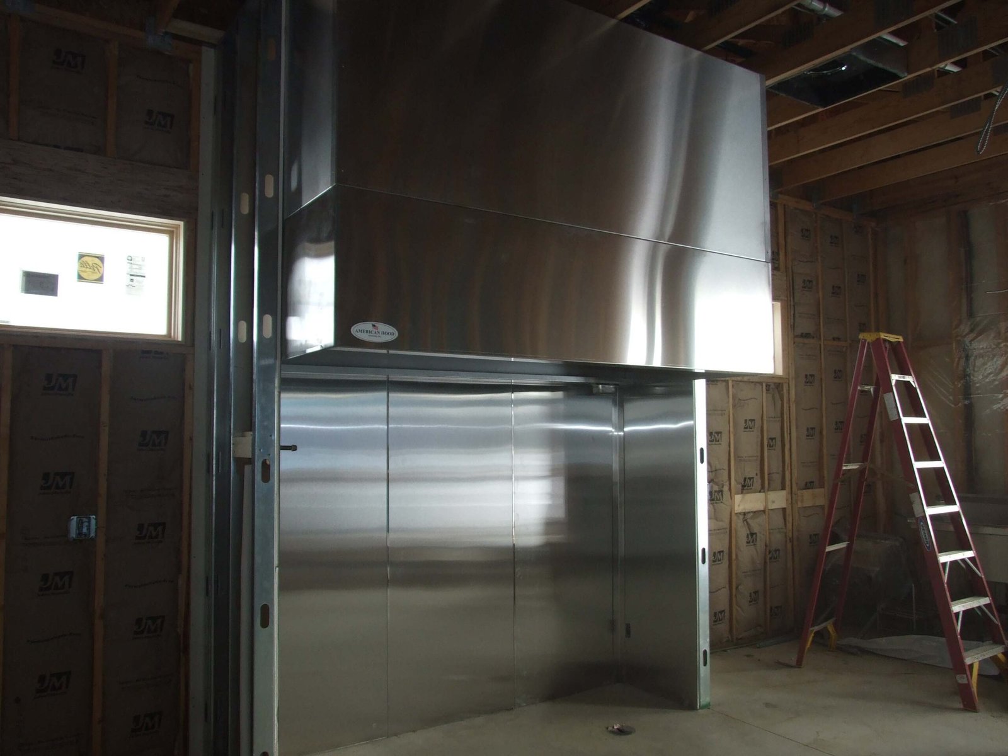
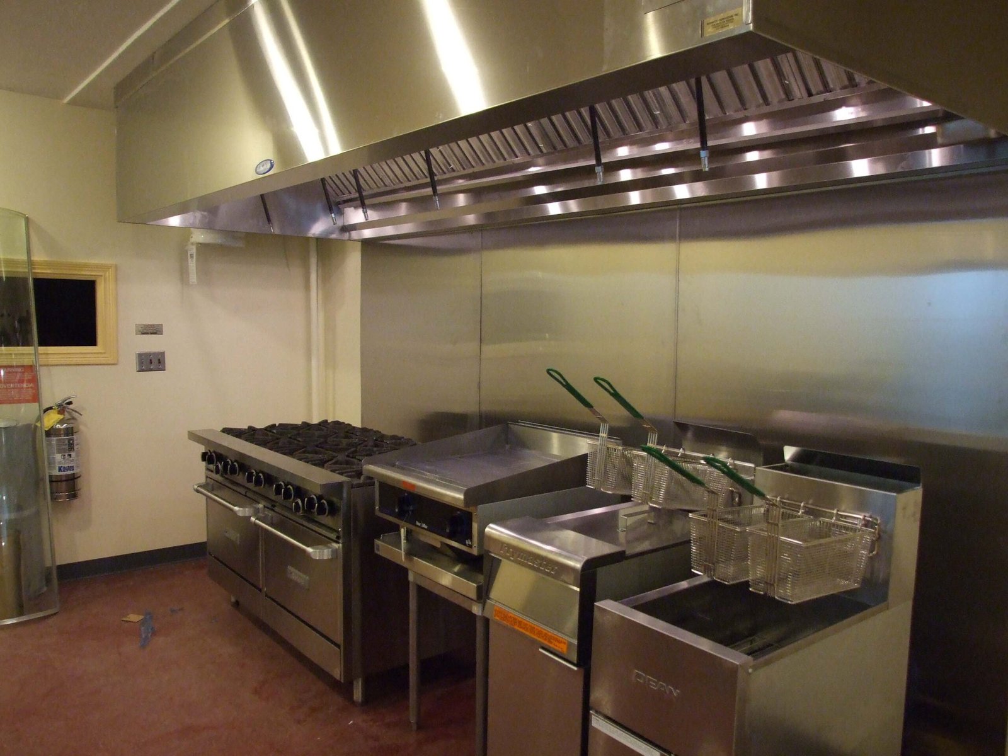
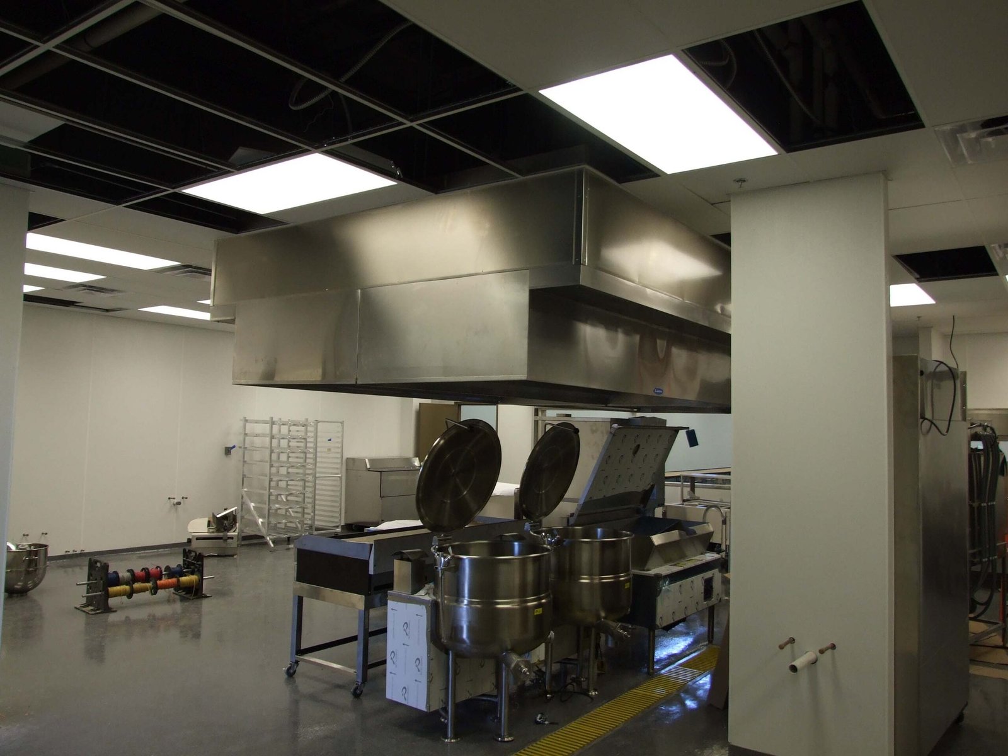
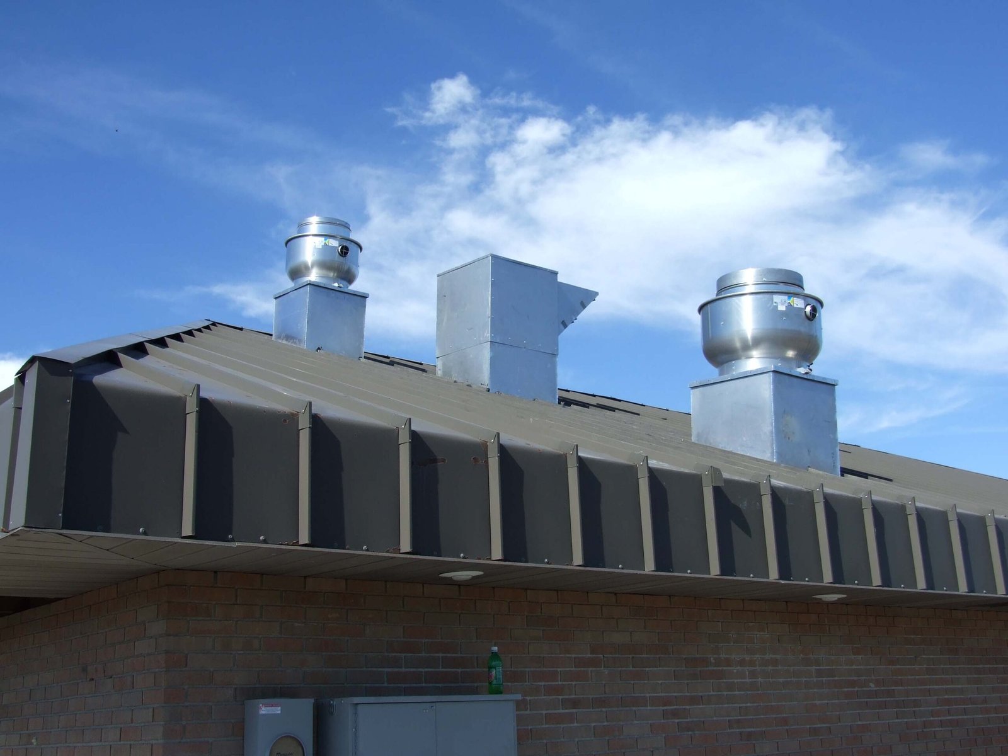
Yes. We provide complete commercial kitchen hood solutions, including Type I grease hoods (for fryers, ranges, charbroilers, and woks) and Type II condensate/heat hoods (for dishwashers, steam kettles, and baking ovens). Our scope includes layout review, custom fabrication coordination, canopy hanging, grease duct integration, make-up air unit configuration, and rooftop upblast fan mounting.

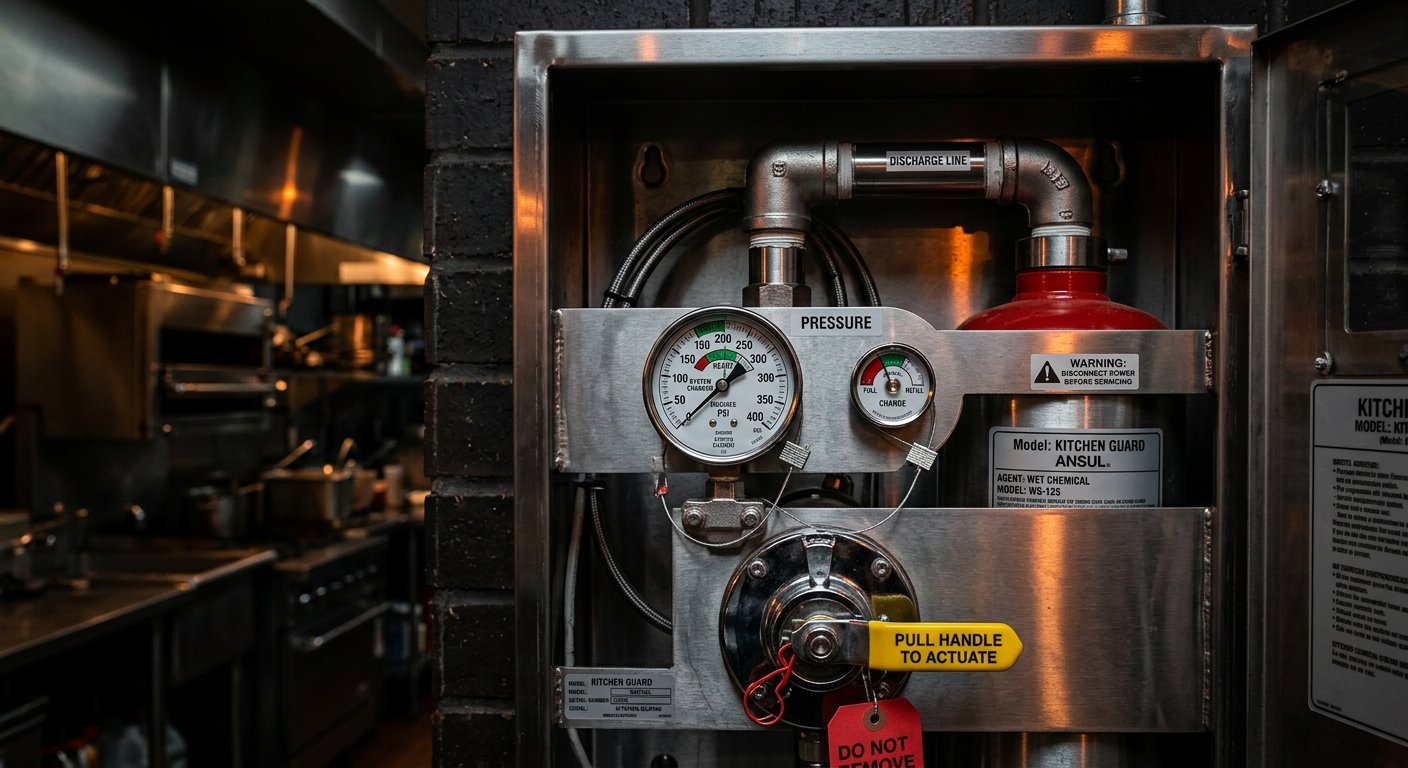
Yes. Commercial kitchen fire suppression systems are a core focus. We design, install, test, and service wet chemical fire suppression systems specifically engineered to protect commercial cooking appliances, hood plenums, and exhaust ducts. Systems feature automatic thermal fusible link detection, manual remote pull stations, and automatic gas and electrical interlock shutoffs.

Yes. Commercial kitchen fire suppression systems require regular professional inspection and testing (typically semi-annually / every 6 months under standard safety codes). We inspect detection lines, test manual pull stations, verify mechanical gas shutoff valve trips, inspect and replace fusible links, verify cylinder pressures, and tag the system with certified inspection documentation.

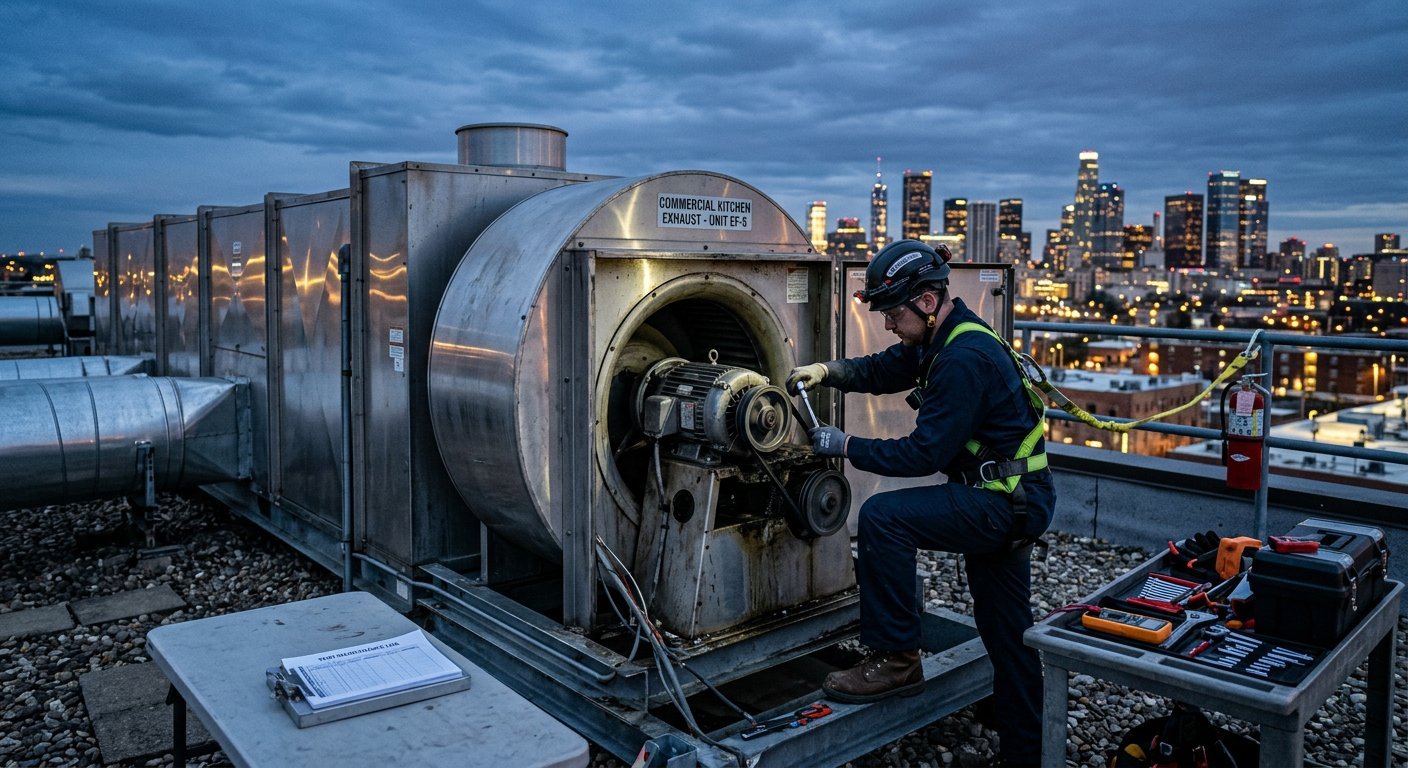
Yes. We provide scheduled preventative maintenance and responsive troubleshooting for hood ventilation fans, drive belts, bearings, vibration issues, duct access gaskets, fire suppression cylinders, and electrical interlocks. Preventative maintenance keeps equipment running efficiently and prevents unexpected kitchen shutdowns during peak dining hours.

Have a specific equipment or municipal inspection question not covered here?

COMMERCIAL INQUIRIES & DISPATCH

LET'S TALK ABOUT YOUR KITCHEN.

Tell us what you are building, maintaining, repairing, or planning. Our team can learn about your project and help determine the next step.

OFFICIAL CONTACT DETAILS

TELEPHONE

(317) 668-6288 Commercial Inquiries & Urgent Dispatch

EMAIL ADDRESS

apexhoodandfire@gmail.comPlan Submittals & Bid Solicitations

PRIMARY SERVICE AREA

Indianapolis & Surrounding Areas Regional Commercial Coverage

Monday – Friday: 7:00 AM – 6:00 PM | Emergency Service: 24/7 Support

DYLAN’S ASSET TRANSITION BLUEPRINT

MODULAR PLACEHOLDER REPLACEMENT ARCHITECTURE
CONGRATULATIONS ON THE BUSINESS PURCHASE OPPORTUNITY, DYLAN.

This concept is architected with complete modularity: all photos, copy, services, and credentials are wired into a single data controller (src/data/siteData.ts). When you receive the acquisition PDF portfolio and 5-year job archive, the assets will populate the site in minutes without breaking design symmetry.

ASSET ONBOARDING ROADMAP

5-Year Completed Job Photos & PDF

Ready for Drag-and-Drop
The gallery in `ProjectsGallery.tsx` and `FeaturedCaseStudy.tsx` is built with fixed aspect ratio containers. When Dylan provides the PDF/photos, images can simply be placed into `public/images/` and listed in `src/data/siteData.ts` without altering layout or responsiveness.

Existing Business Logo & Brand Marks

Vector / SVG Slot Reserved
The navbar and footer use an industrial SVG apex emblem. When Dylan provides the existing business vector logo, it drops into `Navbar.tsx` and `Footer.tsx` instantly.

Official Telephone & Direct Dispatch Number

Centralized Key in siteData.ts
The phone placeholder `[PHONE NUMBER TO BE PROVIDED]` is managed in a single variable in `src/data/siteData.ts`. Changing it updates the header, hero, contact section, mobile bar, and footer in one click.

Service Territory & Municipal Coverage Area

Centralized Key in siteData.ts
Coverage boundaries (cities, counties, zip codes) will automatically populate across the footer, trust strip, and contact forms.

Authentic Customer Reviews & Contractor Quotes

Labeled Placeholder Cards
The testimonial section clearly showcases three client review slots with transparent placeholder badges. Authentic reviews will replace them directly.

Specific Licenses & Municipal Certifications

Ready in Trust Strips & Service Modules
State fire marshal licenses, mechanical contractor licenses, and NFPA credentials can be displayed in the trust strip immediately.
Image dimensions are standardized at 16:9 and 4:3 with automatic object-cover responsive cropping. All CTA buttons route directly to the high-converting contact engine.
CONFIDENTIAL CLIENT DELIVERABLE // APEX HOOD & FIRE
TELEPHONE LINE STATUS
ACQUISITION ONBOARDING
CURRENT DIRECT LINE
Dedicated commercial lines being ported for Dylan
In accordance with this preliminary business acquisition concept, official telephone lines and direct dispatch routing numbers are being configured.
For priority service, layout estimates, or commercial kitchen hood bids, please submit an online project inquiry below.

SERVICE SCOPE 01

COMMERCIAL SPECIFICATION

Precision ventilation engineered for high-heat cooking operations.

COMMERCIAL KITCHEN HOODS

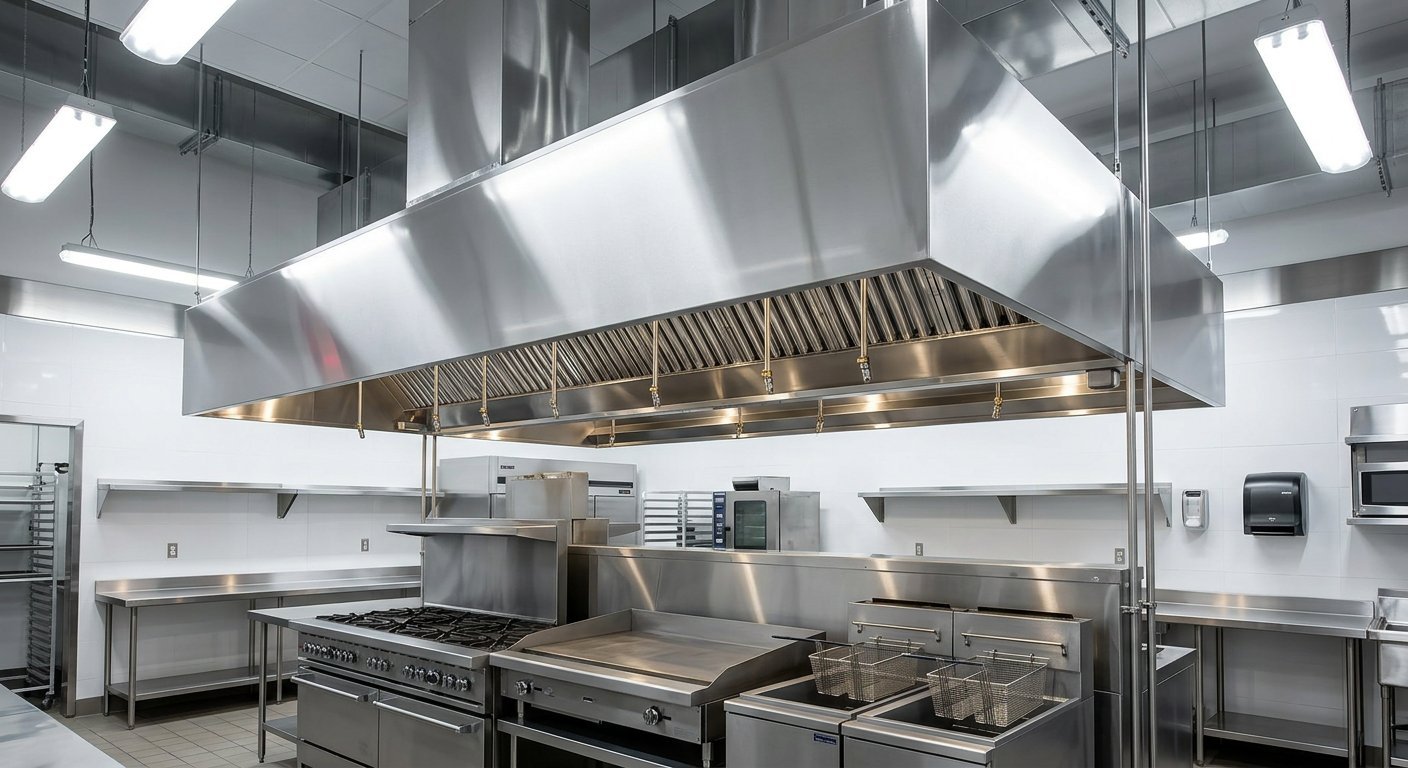
Professional kitchen hood solutions designed around the layout, cooking equipment, ventilation requirements, and operational needs of the space.

CORE SYSTEM CAPABILITIES

SERVICE SCOPE 02

COMMERCIAL SPECIFICATION

Targeted hazard mitigation engineered to suppress kitchen flare-ups in seconds.

FIRE SUPPRESSION SYSTEMS

Fire suppression solutions designed to help protect commercial cooking environments from serious fire hazards.

CORE SYSTEM CAPABILITIES

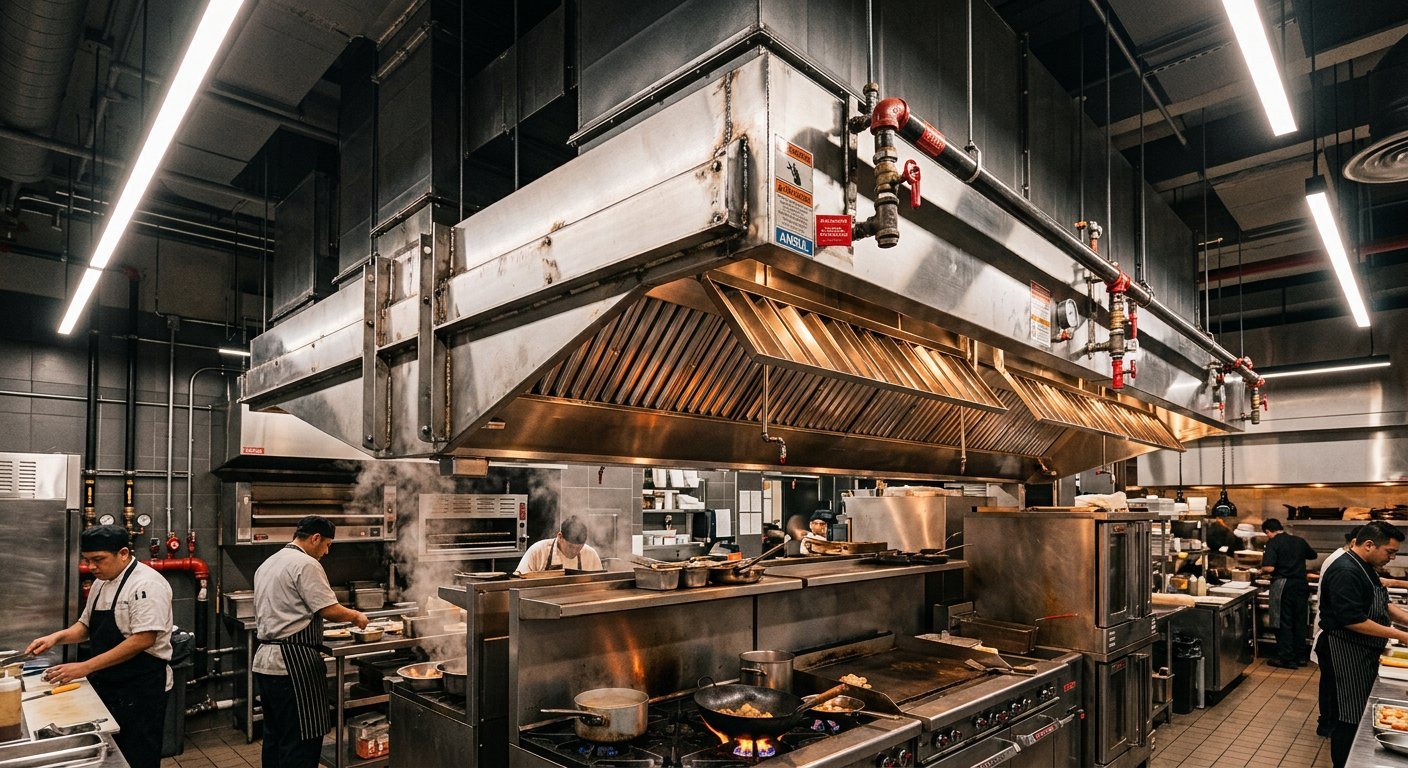
Pre-engineered wet chemical fire suppression agent delivery
Rapid flame knockdown and grease vapor blanket suppression
Automatic mechanical thermal fusible links + manual pull stations
Integrated fuel and electrical shut-off interlocking valves
Dedicated appliance, plenum, and duct discharge nozzle layouts
SERVICE SCOPE 03
COMMERCIAL SPECIFICATION
Routine testing and verification to maintain operational safety.

INSPECTIONS & TESTING

Professional inspection and testing support to help businesses identify issues and maintain properly functioning systems.

CORE SYSTEM CAPABILITIES

Semi-annual and annual fire suppression system operational tests
Fusible link replacement and mechanical linkage travel inspection
Cylinder hydrostatic date and pressure gauge verification
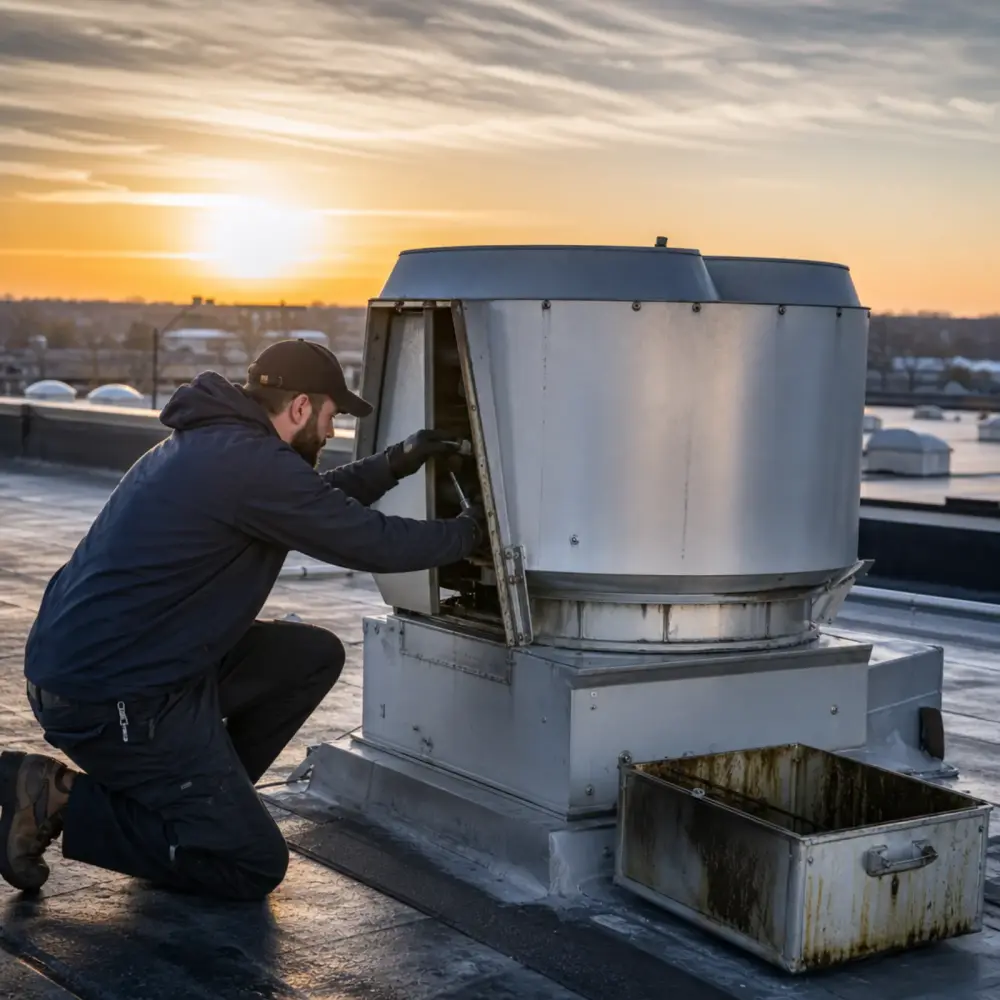
Exhaust fan RPM, static pressure, and belt tension evaluation
Comprehensive inspection reports prepared for owners and fire marshals
SERVICE SCOPE 04
COMMERCIAL SPECIFICATION
Proactive preventative care to prevent costly kitchen downtime.

MAINTENANCE & SERVICE

Ongoing service and maintenance designed to help identify problems before they become larger operational or safety concerns.

CORE SYSTEM CAPABILITIES

Exhaust fan motor lubrication, alignment, and vibration testing
Drive belt replacement and matched tension adjustment
Nozzle cap replacement to prevent grease clogging
Duct access panel gasket inspection and resealing
Make-up air unit filter replacement and burner checks

TECHNICAL CRITERIA

RECOMMENDED FACILITIES

SERVICE SCOPE 05
COMMERCIAL SPECIFICATION
Urgent troubleshooting when fans fail or suppression triggers.

REPAIRS & TROUBLESHOOTING

Responsive support for hood, exhaust, and fire suppression system problems.

CORE SYSTEM CAPABILITIES

PRIVACY POLICY

Apex Hood & Fire Suppression respects the confidentiality and privacy of commercial property owners, restaurateurs, and contractors.

1. Information Collection

We collect information provided directly by you through our online consultation forms, telephone inquiries, or site visit requests. This information is utilized solely to prepare engineering assessments, installation quotes, and scheduled inspection logs.

2. Non-Disclosure & Security

We do not sell, rent, or distribute client blueprints, facility layouts, or contact information to third-party marketing companies. Data is protected using industrial-standard encryption and access controls.

3. Regulatory Disclosures

Where required by local authorities having jurisdiction (AHJ) or municipal fire marshals, required inspection reports and certifications will be transmitted in accordance with legal and life-safety guidelines.

TERMS OF SERVICE

These terms govern the use of the Apex Hood & Fire Suppression website and digital services.

1. Scope of Preliminary Concept

This website is currently presented as a high-fidelity commercial concept model for business acquisition and evaluation purposes. System specifications, dimensions, and project case studies reflect architectural placeholders until final acquisition onboarding is completed.

2. Mechanical & Life-Safety Compliance

All physical commercial hood installations, duct fabrication, make-up air unit balancing, and fire suppression commissioning are subject to formal on-site engineering review and official fire marshal sign-offs before live cooking operations commence.

3. Quotations & Bidding

Online consultation requests do not constitute a binding legal contract until a formal written mechanical proposal has been signed by an authorized Apex representative.
SERVICE SCOPE 06
COMMERCIAL SPECIFICATION
Deep grease removal across hood, plenum, filters, and ductwork.

CLEANING / SYSTEM CARE

Professional cleaning and system care to help maintain performance and reduce buildup associated with commercial kitchen operations.

CORE SYSTEM CAPABILITIES

TECHNICAL CRITERIA

RECOMMENDED FACILITIES

COMPLETE HOOD & SUPPRESSION FITOUT

ARCHIVE REF: PROJ-01
[COMMERCIAL LOCATION TO BE PROVIDED]

METROPOLITAN STEAKHOUSE CANOPY & SUPPRESSION

SERVICE CATEGORY: Hood System & Wet Chemical Suppression • Year 4 Project Archive
Full turnkey design, fabrication, and fire safety integration for a high-output 18-foot commercial cooking line featuring heavy charbroilers, salamanders, and double-stacked convection ovens.

ENGINEERED SPECIFICATIONS

Hood Style
18-Foot Type I Wall Canopy
Exhaust Airflow
5,400 CFM Engineered Balance
Suppression Model
Multi-Tank Wet Chemical Setup
Interlocks
Auto-Gas Shutoff & MUA Interlocked

SERVICES DELIVERED IN PROJECT SCOPE

When your project PDF and completed job photography are provided, this card will feature your exact restaurant client name, before/after photos, CFM data, and municipal sign-off details.
COMPLETE HOOD & SUPPRESSION FITOUT
ARCHIVE REF: PROJ-01

[COMMERCIAL LOCATION TO BE PROVIDED]

METROPOLITAN STEAKHOUSE CANOPY & SUPPRESSION

SERVICE CATEGORY: Hood System & Wet Chemical Suppression • Year 4 Project Archive

Full turnkey design, fabrication, and fire safety integration for a high-output 18-foot commercial cooking line featuring heavy charbroilers, salamanders, and double-stacked convection ovens.

ENGINEERED SPECIFICATIONS

Hood Style
18-Foot Type I Wall Canopy
Exhaust Airflow
5,400 CFM Engineered Balance
Suppression Model
Multi-Tank Wet Chemical Setup
Interlocks
Auto-Gas Shutoff & MUA Interlocked

SERVICES DELIVERED IN PROJECT SCOPE

When your project PDF and completed job photography are provided, this card will feature your exact restaurant client name, before/after photos, CFM data, and municipal sign-off details.
ISLAND CANOPY INSTALLATION
ARCHIVE REF: PROJ-02

[REGIONAL COMMISSARY TO BE PROVIDED]

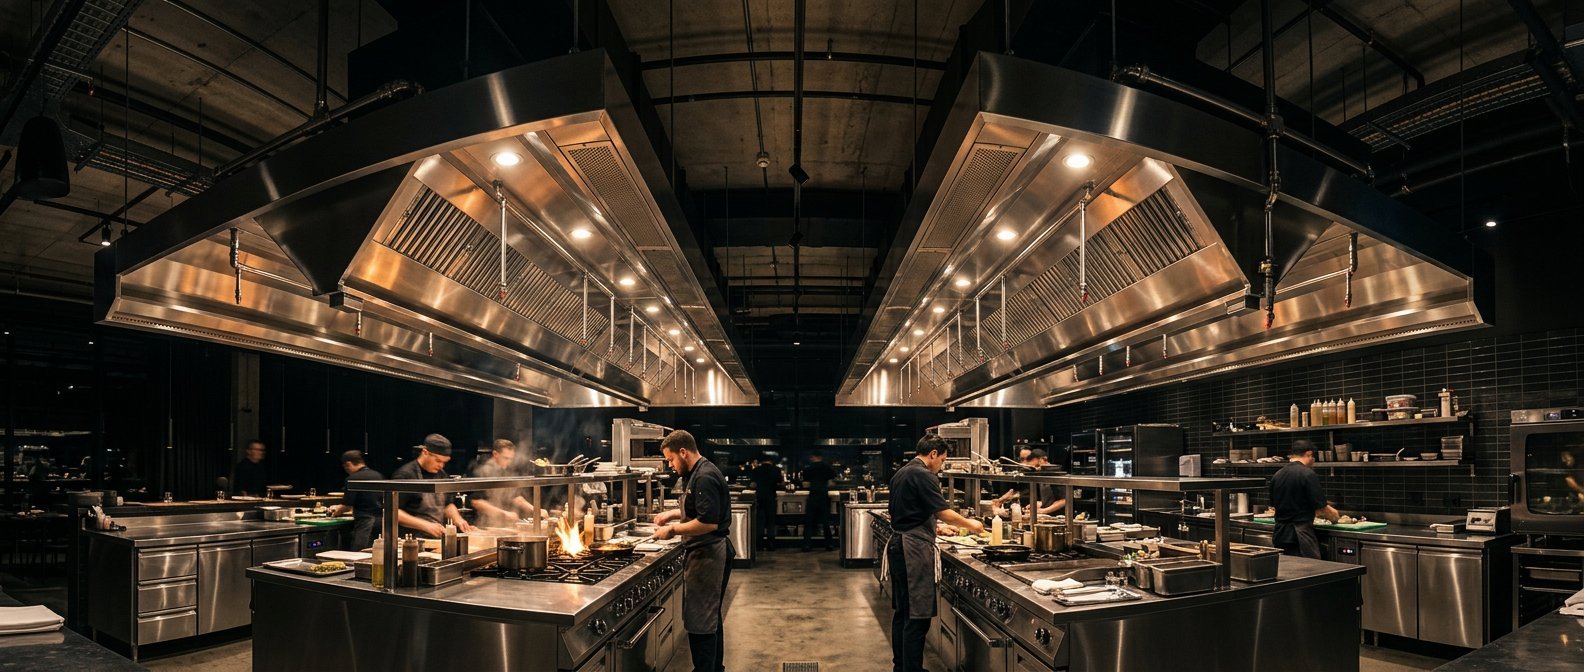
DOWNTOWN CULINARY COMMISSARY ISLAND HOOD

SERVICE CATEGORY: Double Island Canopy Installation • Year 3 Project Archive
Custom suspended double-island hood canopy positioned over back-to-back cooking stations with integrated stainless steel drip pans and multi-nozzle fire suppression piping.

ENGINEERED SPECIFICATIONS

Configuration
Double Island Back-to-Back
Material
16-Gauge 304 Polished Stainless
Filtration
High-Efficiency Stainless Baffles

SERVICES DELIVERED IN PROJECT SCOPE

When your project PDF and completed job photography are provided, this card will feature your exact restaurant client name, before/after photos, CFM data, and municipal sign-off details.
SUPPRESSION RETROFIT
ARCHIVE REF: PROJ-03

[HOTEL FACILITY TO BE PROVIDED]

HOSPITALITY RESORT RETROFIT & SUPPRESSION UPGRADE

SERVICE CATEGORY: Suppression Retrofit & Code Compliance • Year 5 Project Archive
Complete overhaul of an aging kitchen fire suppression system to accommodate upgraded high-efficiency gas fryers and commercial rotisserie equipment.

ENGINEERED SPECIFICATIONS

Scope
Complete Cylinder & Line Upgrade
Nozzle Layout
Appliance-Specific Direct Aim
Compliance
UL-300 Standard Retrofit

SERVICES DELIVERED IN PROJECT SCOPE

DYLAN’S 5-YEAR ASSET INTEGRATION SLOT:

When your project PDF and completed job photography are provided, this card will feature your exact restaurant client name, before/after photos, CFM data, and municipal sign-off details.

GREASE DUCT FABRICATION
ARCHIVE REF: PROJ-04

[MULTI-STORY VENUE TO BE PROVIDED]

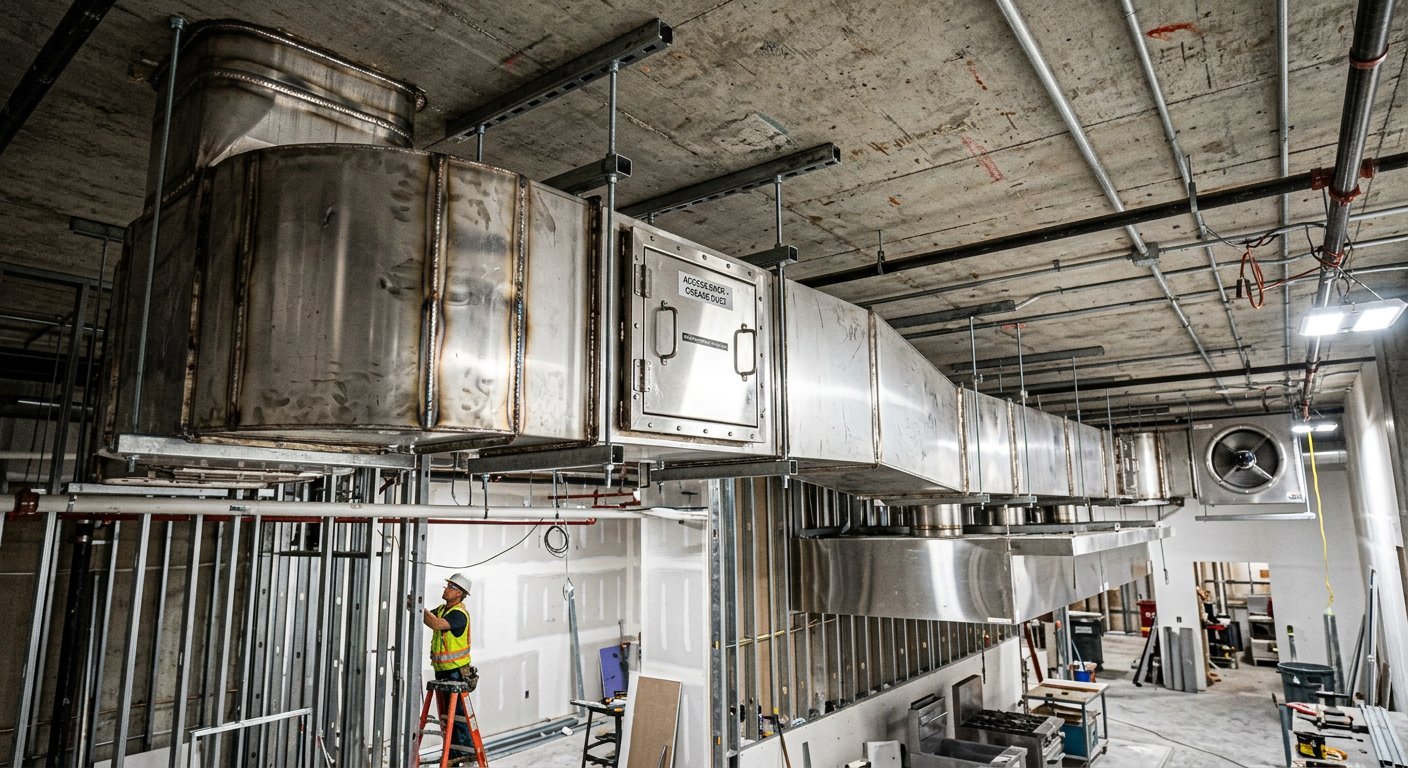
HIGH-RISE GREASE DUCT & ROOFTOP EXHAUST WELDING

SERVICE CATEGORY: Liquid-Tight Grease Duct Routing • Year 2 Project Archive

Continuous welded 16-gauge carbon steel grease duct running vertically with fire-rated enclosure clearances, access cleanout ports, and curb-mounted upblast exhaust fan.

ENGINEERED SPECIFICATIONS

Duct Spec
16-Gauge Welded Liquid-Tight
Access Ports
Cleanout Access Every 12 Feet
Fan Type
High-Static Upblast Centrifugal Fan

SERVICES DELIVERED IN PROJECT SCOPE

When your project PDF and completed job photography are provided, this card will feature your exact restaurant client name, before/after photos, CFM data, and municipal sign-off details.
NEW CONSTRUCTION FITOUT
ARCHIVE REF: PROJ-05

[RESTAURANT ROW TO BE PROVIDED]

CASUAL DINING FRANCHISE KITCHEN COMMISSIONING

SERVICE CATEGORY: Hood, Make-Up Air & Suppression Fitout • Year 4 Project Archive

Turnkey prototype kitchen installation completed on tight construction schedule ahead of grand opening, verified with complete functional trip testing.

ENGINEERED SPECIFICATIONS

Footprint
14-Foot Cooking Battery
Testing
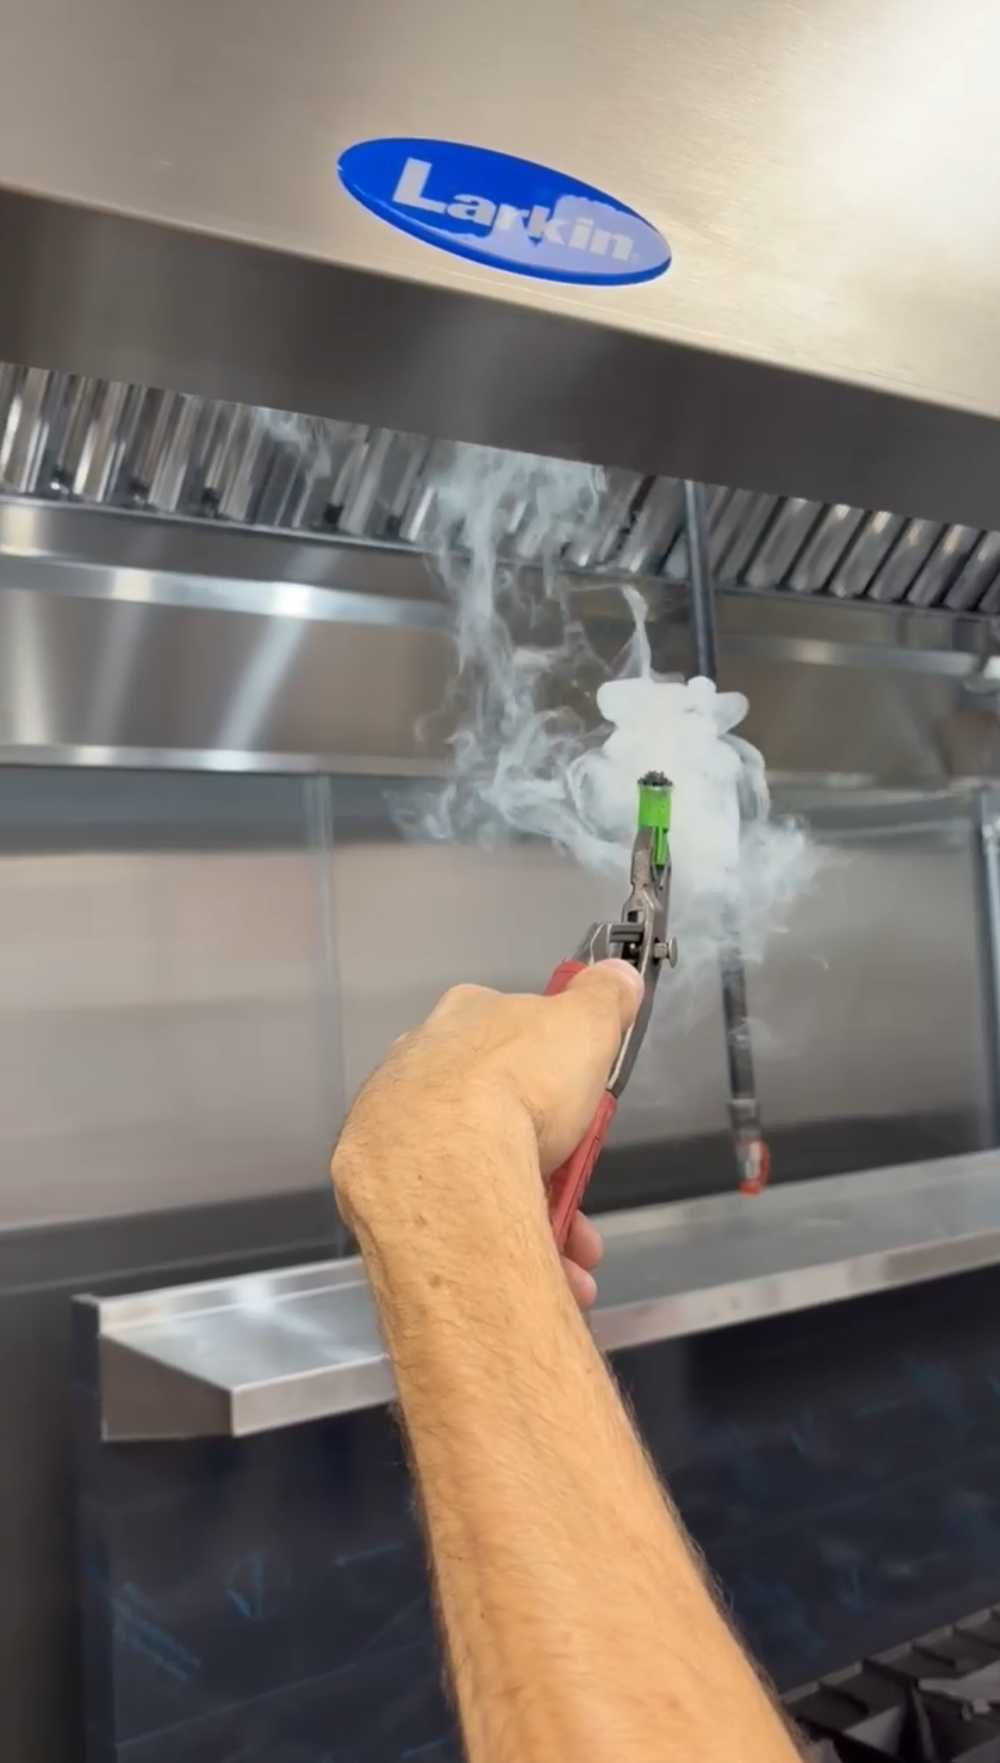
Puff Test & Electrical Interlock

SERVICES DELIVERED IN PROJECT SCOPE

When your project PDF and completed job photography are provided, this card will feature your exact restaurant client name, before/after photos, CFM data, and municipal sign-off details.
PREVENTATIVE CARE & AUDIT
ARCHIVE REF: PROJ-06

[URBAN CENTER TO BE PROVIDED]

FINE DINING RESTORATION & PRECISION SYSTEM CARE

SERVICE CATEGORY: System Overhaul, Inspection & Tune-Up • Year 1 Project Archive
Comprehensive deep inspection, mechanical linkage calibration, fusible link replacement, and bare-metal canopy restoration for an established fine dining venue.

ENGINEERED SPECIFICATIONS

Frequency
Semi-Annual Ongoing Program
Testing
Microswitch Interlock Verified

SERVICES DELIVERED IN PROJECT SCOPE

When your project PDF and completed job photography are provided, this card will feature your exact restaurant client name, before/after photos, CFM data, and municipal sign-off details.